<-- style PDP --> 209 Alfred Avenue, Toronto - Detached for sale for $2,490,000
  • new
  • for sale

209 Alfred Avenue

Toronto, Ontario, M2N 3J5 - Willowdale East

$2,490,000

  • Neighbourhood

    Willowdale East

  • Major Intersection

    Bayview & Sheppard

  • Listed Since: 4 day(s)

  • Last update: today

Overview

  • Property Type

    Detached, 2-Storey

  • Bedrooms

    5 + 2

  • Bathrooms

    6

  • Basement

    Fin W/O

  • Kitchen

    1

  • Total Parking

    6 (2 Built-In Garage)

  • Lot Size

    50x120 (Feet)

  • Taxes

    $15,361.57 (2026)

  • Type

    Freehold

Property Description

Property description for 209 Alfred Avenue, Toronto

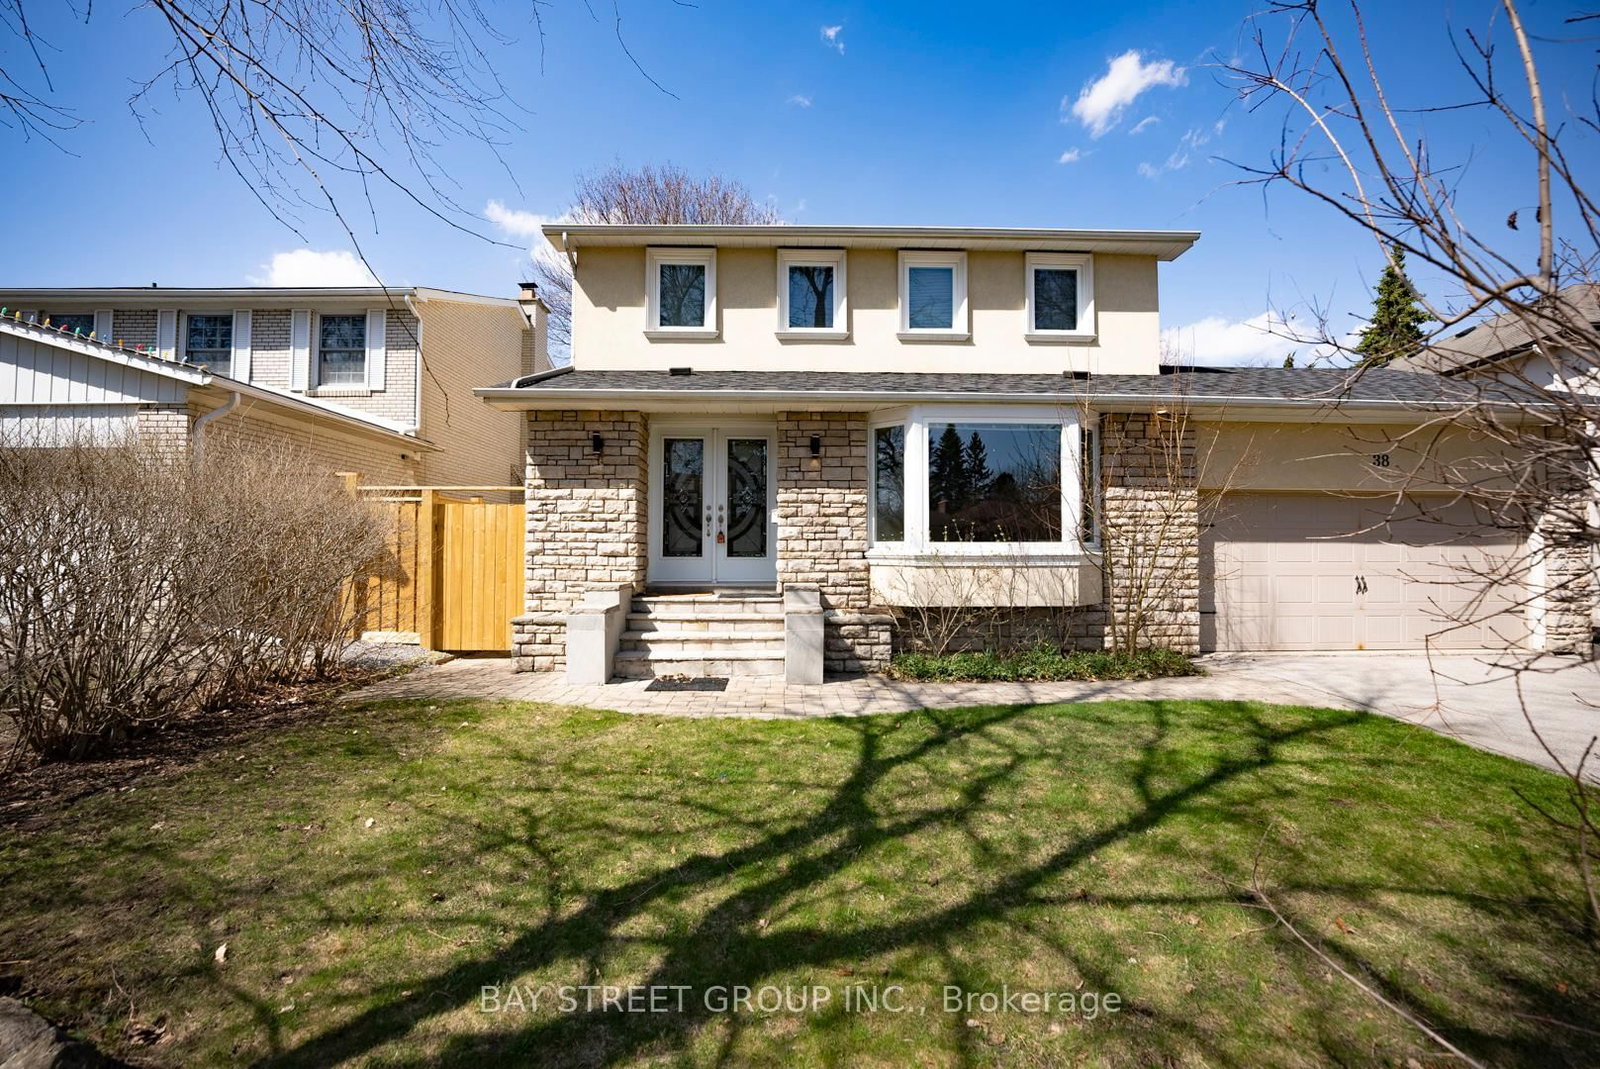
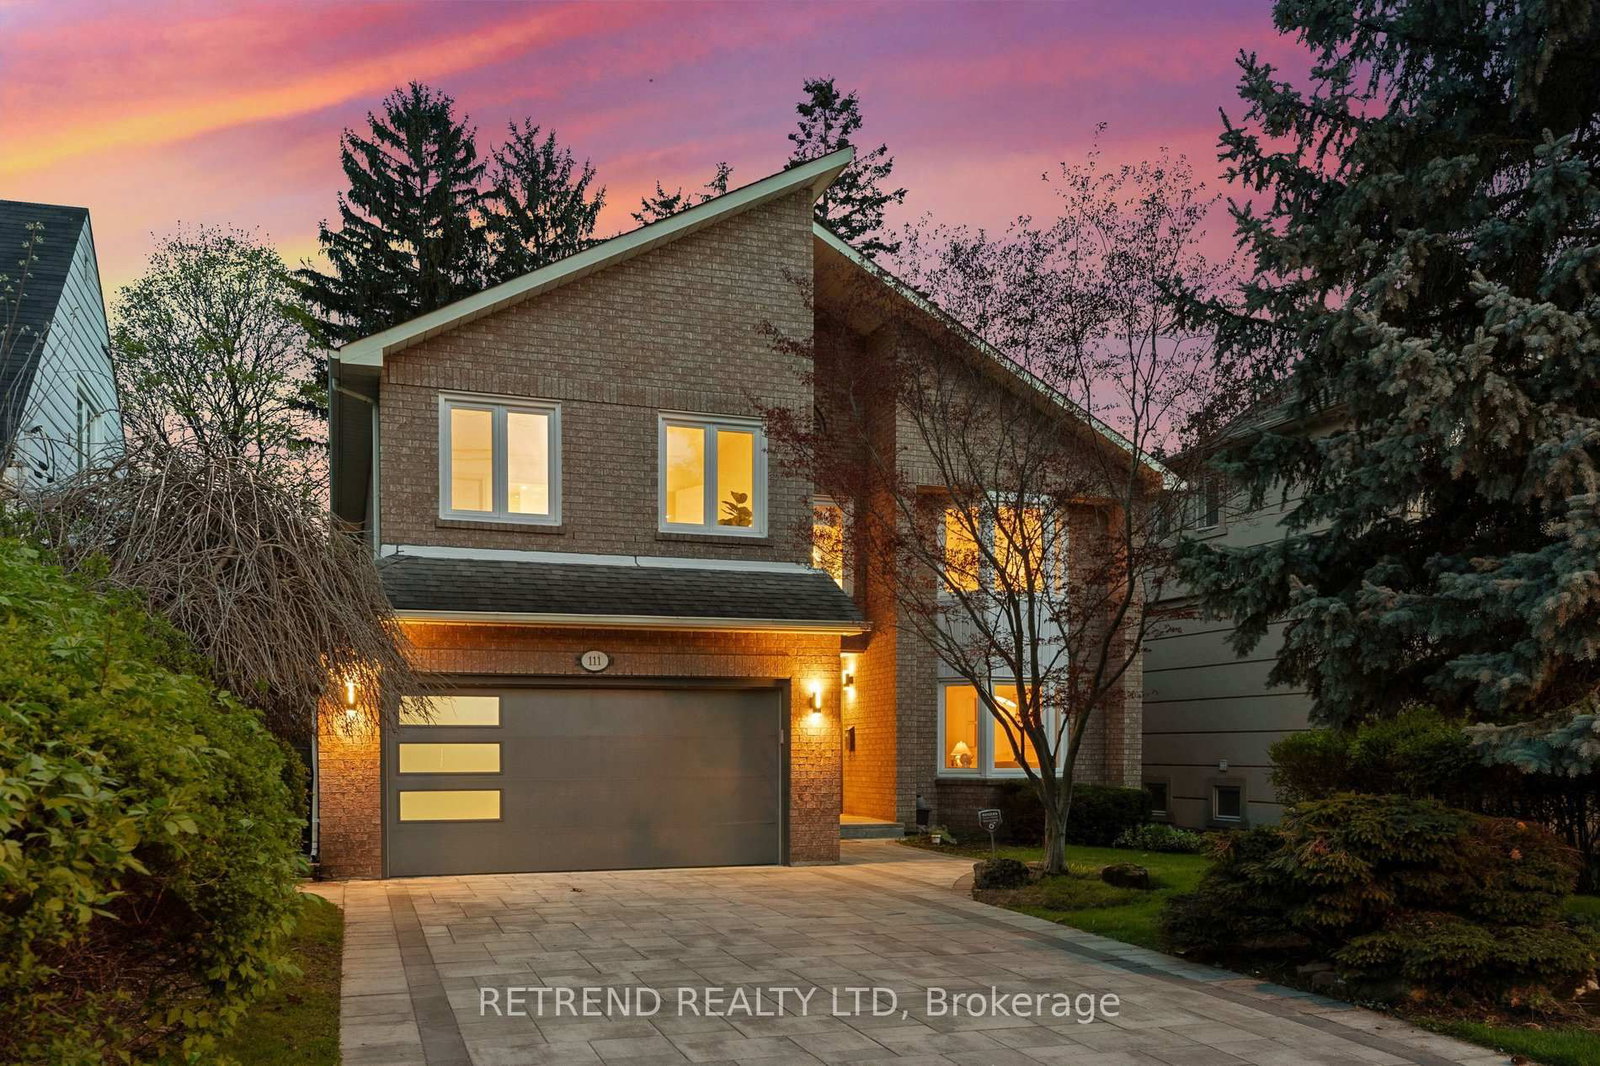
A spacious 3,736 sq.ft. custom built 5 bedroom detached home nestled on a quiet, child-friendly street just steps from Bayview Village Shopping Centre and the Bayview subway station. It sits on a coveted, sun-drenched south-facing lot. Cherished and meticulously cared for by the same family for over 30 years. The property is in immaculate condition - ready for immediate occupancy or your custom designer updates. The main floor features a grand two-story foyer, illuminated by a massive skylight over the oak spiral staircase. Its 9' ceilings and an expansive Living and Dining areas perfectly scaled for entertaining. Work from home in the formal, oak-paneled Library featuring elegant built-in bookcases, or unwind in the separate Family Room centered around a cozy brick fireplace. The spacious Kitchen features a large Breakfast Area overlooking the south-facing, lush backyard. Second Floor boasts five generous size Bedrooms, including 3 ensuites/semi-ensuites. The finished Lower Level can be accessed from both the main staircase or the separate service staircase. it features a large Recreation Area and a walkout to the backyard, two additional bedrooms with semi-ensuite for guests; and a Sauna room with 3-pc. bath. Located in a top ranked school district (Hollywood P.S., Bayview M.S., Earl Haig S.S.). This lovely home blends tranquility with ultimate urban convenience - it is within walking distance to schools, parks and shops; and only minutes away from Highways 401 and 404. Priced to sell with flexible closing available!

Listed by RELIABLE REAL ESTATE INC

  • MLS #

    C13559654

  • Sq. Ft

    3500-5000

  • Sq. Ft. Source

    MLS

  • Lot Irregularities

    n/a

  • Year Built

    Available Upon Request

  • Pool

    None

  • Drive

    Private

  • Garage

    Built-In, 2 spaces

  • Total Parking

    6

  • Family Room

    Y

  • Den

    Y

  • Exterior

    Brick

  • Fireplace

    Y

  • Roof

    Asphalt Shingle

  • Foundation

    Concrete Block

  • Elevator

    n/a

  • Water View

    n/a

  • Laundry Level

    n/a

  • Heat

    Forced Air

  • A/C

    Central Air

  • Water

    Municipal

  • Water Supply

    n/a

  • Sewers

    Sewers

  • Central Vac

    N

  • Living

    6.27 x 3.76 ft Main level

    hardwood floor, Moulded Ceiling, Casement Windows

  • Dining

    4.27 x 3.76 ft Main level

    hardwood floor, Moulded Ceiling, Large Window

  • Kitchen

    7.05 x 5.97 ft Main level

    Ceramic Floor, B/I Appliances, Pot Lights

  • Breakfast

    7.05 x 5.97 ft Main level

    South View, W/O To Deck, Combined W/Kitchen

  • Family

    5.0 x 3.63 ft Main level

    Broadloom, Brick Fireplace, South View

  • Library

    3.63 x 2.73 ft Main level

    hardwood floor, Panelled, B/I Bookcase

  • Primary

    8.01 x 4.14 ft 2nd level

    Broadloom, 6 Pc Ensuite, W/I Closet

  • 2nd Br

    4.1 x 3.76 ft 2nd level

    Broadloom, 4 Pc Ensuite, Double Closet

  • 3rd Br

    4.73 x 4.04 ft 2nd level

    Broadloom, Semi Ensuite, Vaulted Ceiling

  • 4th Br

    4.44 x 3.32 ft 2nd level

    Broadloom, Semi Ensuite, Double Closet

  • 5th Br

    2.92 x 2.64 ft 2nd level

    Broadloom, Large Closet

  • Rec

    11.99 x 10.47 ft Lower level

    Wet Bar, W/O To Yard, Irregular Rm

  • Br

    5.25 x 3.66 ft Lower level

    Broadloom, Semi Ensuite, Double Closet

  • Br

    3.66 x 3.06 ft Lower level

    Broadloom, Semi Ensuite, Double Closet

  • MLS #

    C13559654

  • Sq. Ft

    3500-5000

  • Sq. Ft. Source

    MLS

  • Lot Irregularities

    n/a

  • Year Built

    Available Upon Request

  • Pool

    None

  • Drive

    Private

  • Garage

    Built-In, 2 spaces

  • Total Parking

    6

  • Family Room

    Y

  • Den

    Y

  • Exterior

    Brick

  • Fireplace

    Y

  • Roof

    Asphalt Shingle

  • Foundation

    Concrete Block

  • Elevator

    n/a

  • Water View

    n/a

  • Laundry Level

    n/a

  • Heat

    Forced Air

  • A/C

    Central Air

  • Water

    Municipal

  • Water Supply

    n/a

  • Sewers

    Sewers

  • Central Vac

    N

  • Living

    6.27 x 3.76 ft Main level

    hardwood floor, Moulded Ceiling, Casement Windows

  • Dining

    4.27 x 3.76 ft Main level

    hardwood floor, Moulded Ceiling, Large Window

  • Kitchen

    7.05 x 5.97 ft Main level

    Ceramic Floor, B/I Appliances, Pot Lights

  • Breakfast

    7.05 x 5.97 ft Main level

    South View, W/O To Deck, Combined W/Kitchen

  • Family

    5.0 x 3.63 ft Main level

    Broadloom, Brick Fireplace, South View

  • Library

    3.63 x 2.73 ft Main level

    hardwood floor, Panelled, B/I Bookcase

  • Primary

    8.01 x 4.14 ft 2nd level

    Broadloom, 6 Pc Ensuite, W/I Closet

  • 2nd Br

    4.1 x 3.76 ft 2nd level

    Broadloom, 4 Pc Ensuite, Double Closet

  • 3rd Br

    4.73 x 4.04 ft 2nd level

    Broadloom, Semi Ensuite, Vaulted Ceiling

  • 4th Br

    4.44 x 3.32 ft 2nd level

    Broadloom, Semi Ensuite, Double Closet

  • 5th Br

    2.92 x 2.64 ft 2nd level

    Broadloom, Large Closet

  • Rec

    11.99 x 10.47 ft Lower level

    Wet Bar, W/O To Yard, Irregular Rm

  • Br

    5.25 x 3.66 ft Lower level

    Broadloom, Semi Ensuite, Double Closet

  • Br

    3.66 x 3.06 ft Lower level

    Broadloom, Semi Ensuite, Double Closet

Thinking of Selling?

Find Out Your Home’s Value in Today’s Market!

No Email or Signup is required to view your home estimate.

estimate your home value

Contact Manoj Kukreja

Sales Representative,
Century 21 People’s Choice Realty Inc.,
Brokerage
(647) 576 - 2100

Manoj profile avatar

Mortgage Calculator

This data is for informational purposes only.

Mortgage Payment per month

Principal Amount

Interest

Total Payable

Amortization

Amortization

Closing Cost Calculator

This data is for informational purposes only.

Closing Cost Total for this property

Total Cash flow for purchasing this property

Down Payment(%)*
Additional information

Provincial Land Transfer Tax

Ontario Land Transfer Tax Rebate

Toronto Land Transfer Tax

Toronto Land Transfer Tax Rebate

PST on CMHC Insurance Premium

Lawyer Fees

$2,825

Government Registration Fee's

$164

Title Insurance

Closing Cost Total

Total Cash flow for purchasing this property

Provincial Land Transfer Tax

Ontario Land Transfer Tax Rebate

Toronto Land Transfer Tax

Toronto Land Transfer Tax Rebate

PST on CMHC Insurance Premium

Lawyer Fees

$2,825

Government Registarion Fee's

$164

Title Insurance

Down Payment(%)*

* A down payment of less than 20% is permitted only for first-time home buyers purchasing their principal residence. The minimum down payment required is 5% for the portion of the purchase price up to $500,000, and 10% for the portion between $500,000 and $1,500,000. For properties priced over $1,500,000, a minimum down payment of 20% is required.

Thinking of Selling?

Find Out Your Home’s Value in Today’s Market!

No Email or Signup is required to view your home estimate.

estimate your home value

Contact Manoj Kukreja

Sales Representative, Century 21 People’s Choice Realty Inc., Brokerage
(647) 576 - 2100

Manoj profile avatar

Recent Sold Listings in Willowdale East, Toronto

Popular Cities